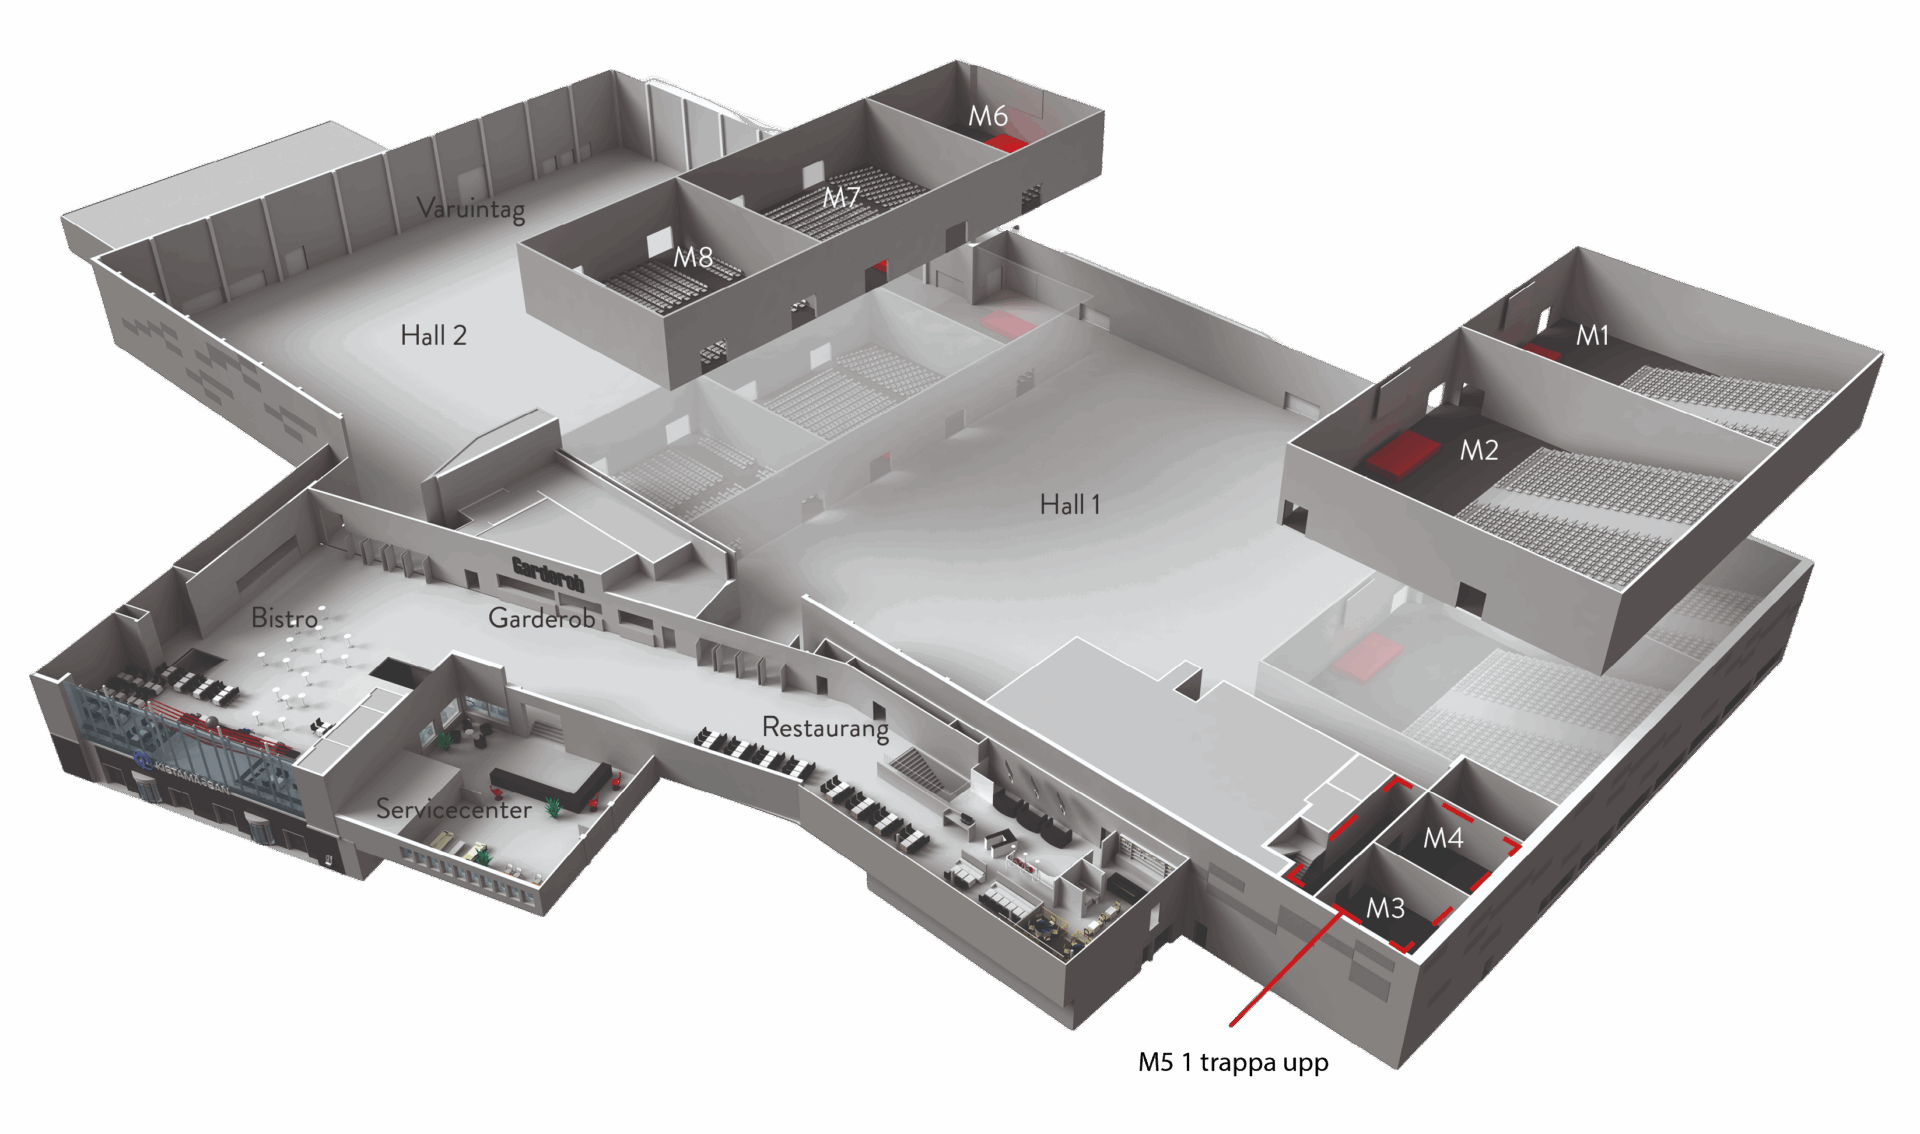
Our conference venues can accommodate up to 2,500 delegates – spread across flexible rooms with movable walls, professional AV equipment and an infrastructure designed for large-scale events.
Not sure which venue is right for you? We’re here to help!
A room with tiered seating for up to 450 people in cinema-style seating. Flexible layout options that can be adapted for each event. Can be opened up and combined with Room M2.
Projector + screen
Sound system for speech and computer audio
2 handheld microphones + 2 headsets
Stage
AV technician
540 M² | 600 people
M2
Read more
A room with tiered seating for up to 600 people in cinema-style seating. Flexible layout options that can be adapted for each event. Can be opened up and combined with Room M1.
Projector + screen
Sound system for speech and computer audio
2 handheld microphones + 2 headsets
Stage
AV technician
49 M² | 50 people
M3
Read more
Seating for up to 50 people in theatre-style layout. Flexible seating arrangements available, which can be adapted for each event.
Projector + screen
Sound system for computer audio
63 M² | 70 people
M4
Read more
Seating for up to 70 people in theatre-style layout. Flexible seating arrangements available, which can be adapted for each event.
Projector + screen
Sound system for computer audio
143 M² | 155 people
M5
Read more
Seating for up to 155 people in theatre-style layout. Flexible seating arrangements available, which can be adapted for each event.
Projector + screen
Sound system for speech and computer audio
1 handheld microphone + 1 headset
240 M² | 260 people
M6
Read more
Seating for up to 250 people in theatre-style layout. Flexible seating arrangements that can be adapted for each event.
Projector + screen
Sound system for speech and computer audio
2 handheld microphones + 2 headsets
Stage
AV technician
435 M² | 540 people
M7
Read more
Seating for up to 500 people in theatre-style layout. Flexible seating arrangements that can be adapted for each event.
Projector + screen
Sound system for speech and computer audio
2 handheld microphones + 2 headsets
Stage
AV technician
315 M² | 370 people
M8
Read more
Seating for up to 340 people in theatre-style layout. Flexible seating arrangements that can be adapted for each event.
Projector + screen
Sound system for speech and computer audio
2 handheld microphones + 2 headsets
Stage
AV technician
965 M² | 1100 people
M12
Read more
A combination of rooms M1 and M2, accommodating up to 1,100 people in theatre-style seating. Flexible seating arrangements that can be adapted for each event.